

Renovating a home is an exciting endeavor, but it comes with its challenges, especially when there are no existing building plans available for the property. For homeowners facing this dilemma, the lack of documentation can hinder accurate planning and execution of renovation projects. Without precise measurements and drawings of the existing structure, there’s a risk of design discrepancies, construction delays, and unexpected costs.
Fortunately, Weba 3D Scan offers a comprehensive solution to alleviate homeowners’ concerns. Leveraging state-of-the-art scanning technology, Weba meticulously scans the house, capturing detailed spatial data and dimensions. This data becomes the foundation for generating accurate 2D drawings, providing essential documentation of the existing structure.
These detailed drawings empower homeowners to collaborate effectively with architects and contractors, facilitating efficient and informed decision-making throughout the renovation process. With access to precise measurements and documentation, homeowners can confidently embark on their renovation journey, minimizing the risk of design errors and construction delays.
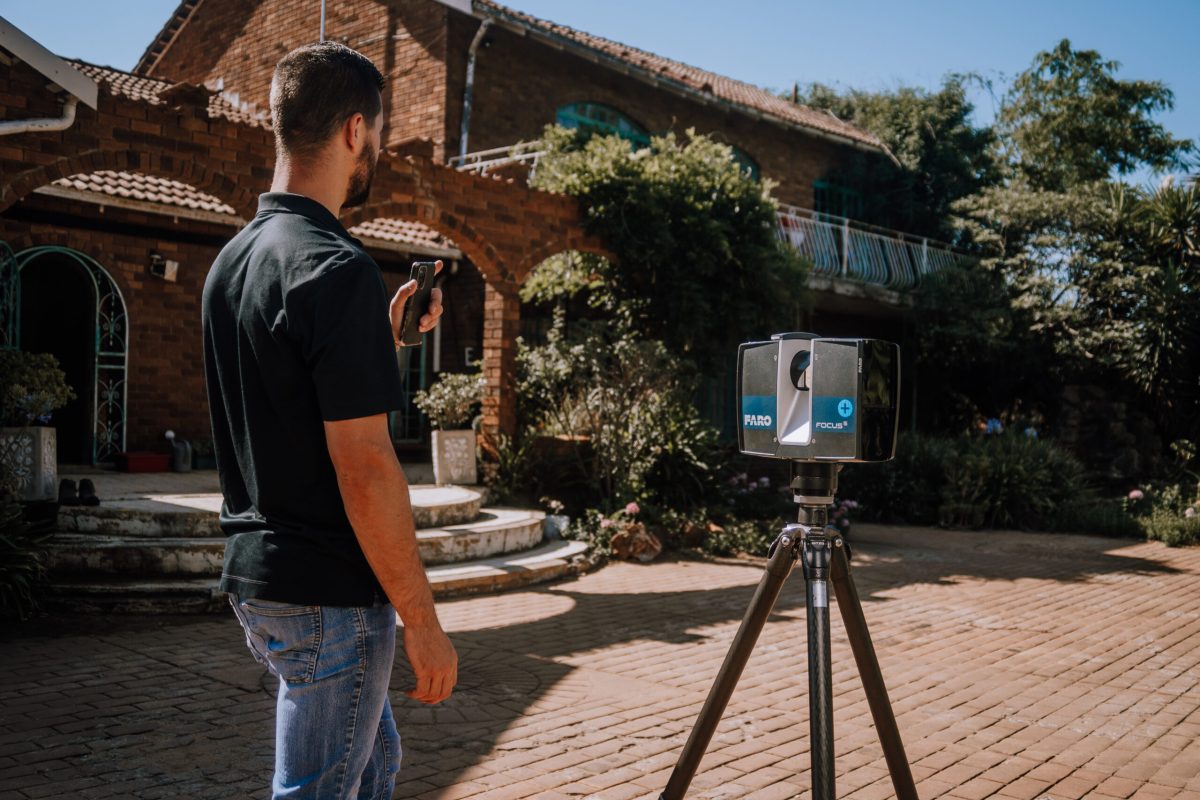
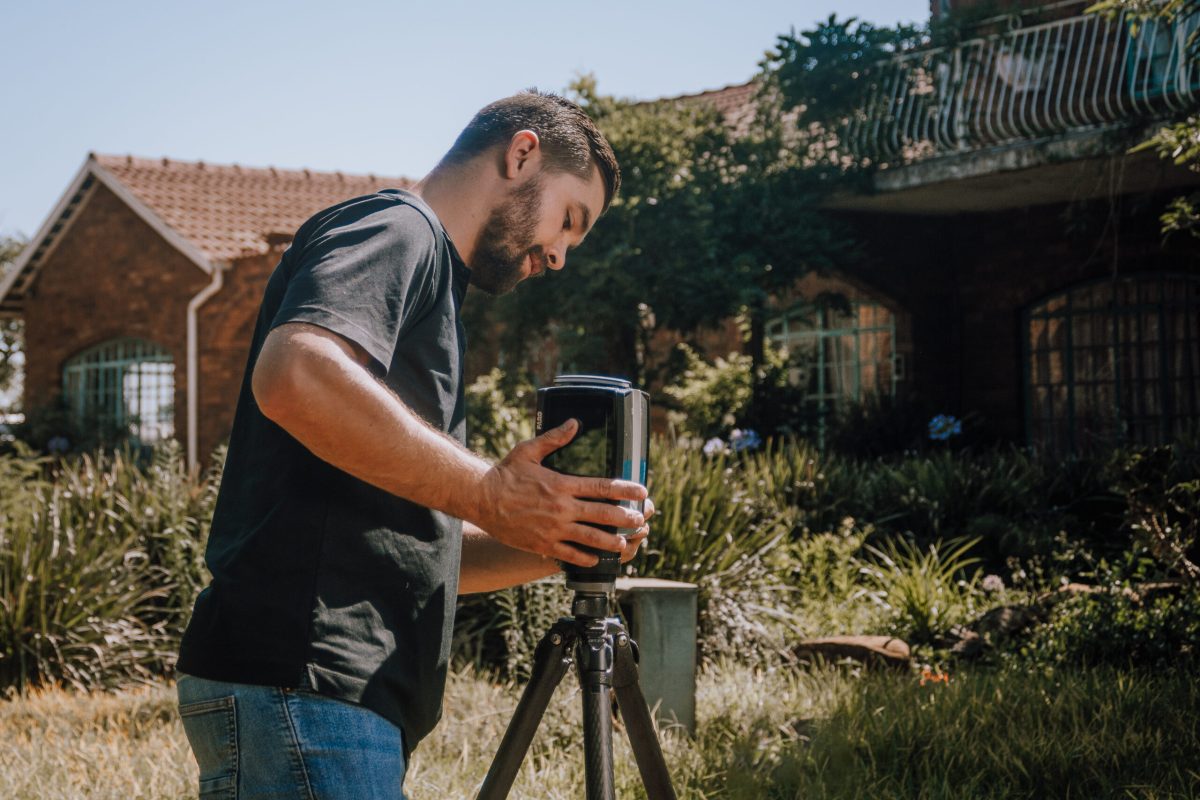
Weba’s streamlined scanning process saves valuable time, accelerating the start of the renovation planning phase. By avoiding unexpected costs associated with design discrepancies and delays, homeowners can achieve cost savings and peace of mind.
Weba’s comprehensive scanning and documentation services empower homeowners to approach renovation projects with confidence. With accurate information about their property, homeowners can embark on seamless renovation planning, knowing that their vision will be brought to life with precision and efficiency.